32021 Savannah Drive
Lakemoor, IL 60051
For Sale - Active
offered at $489,890
4
bedrooms
2.5
baths
2,329
sq ft
$210
price per sf
Single Family
property type
83 Days
time on site
2024
yr. built
7,841 sq ft
lot size
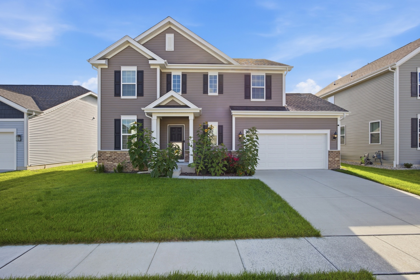
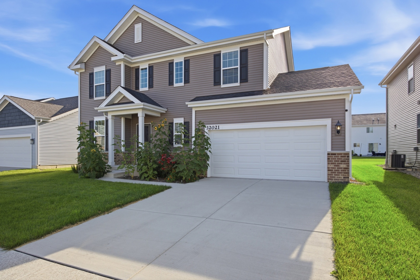
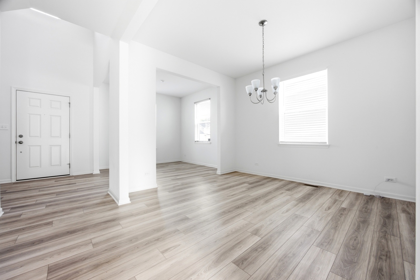
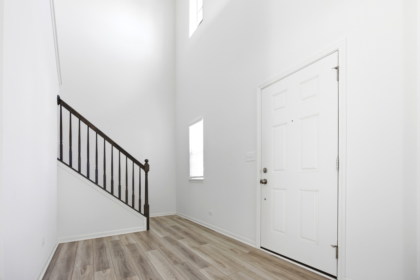
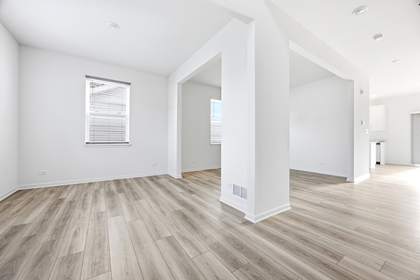
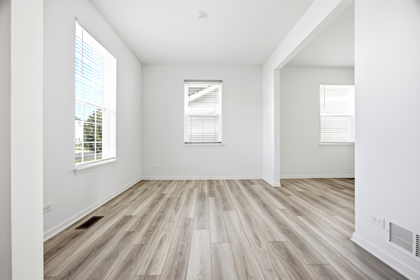
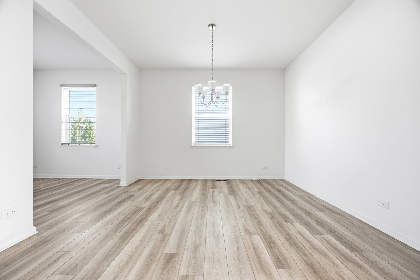
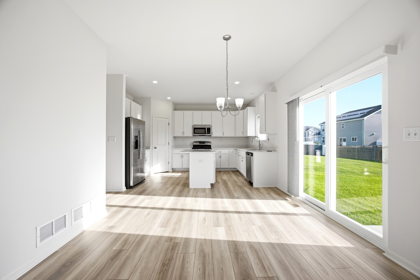
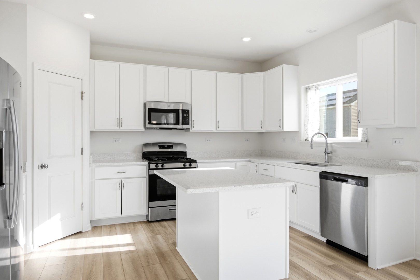
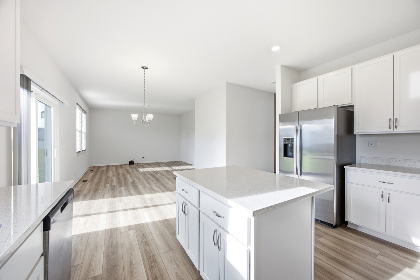
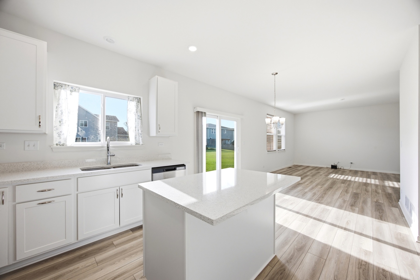
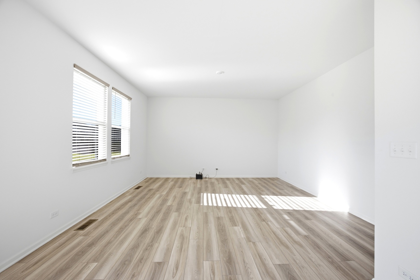
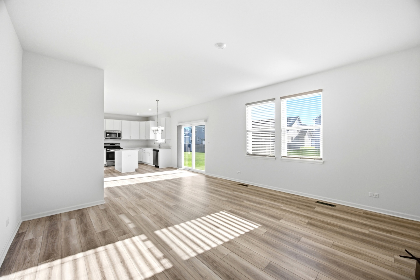
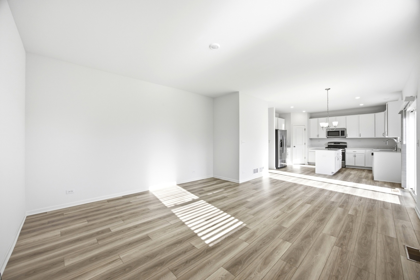
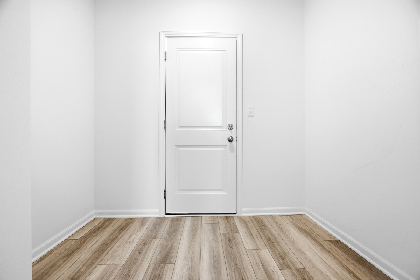
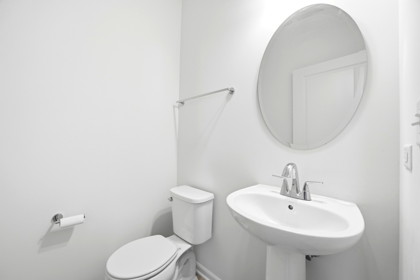
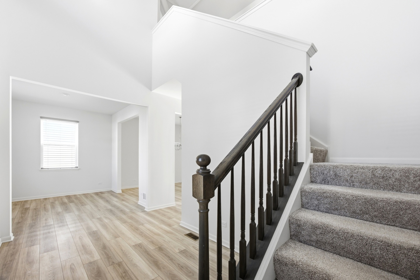
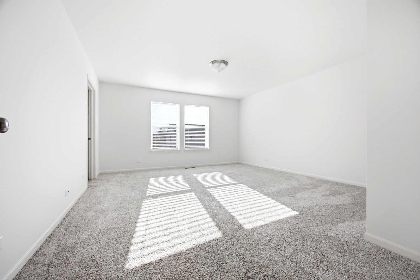
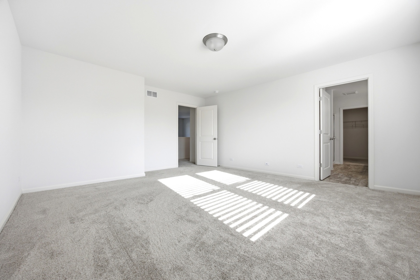
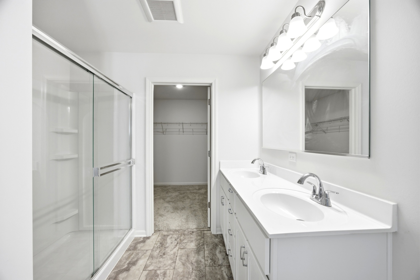
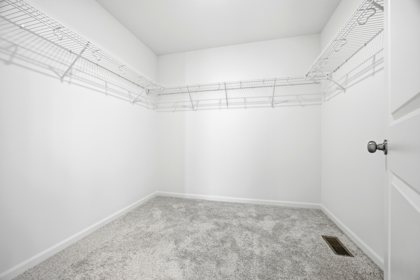
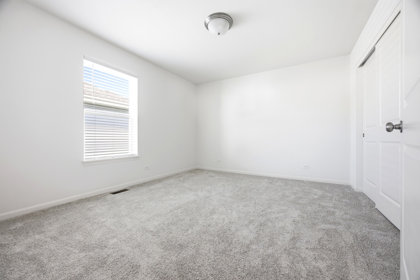
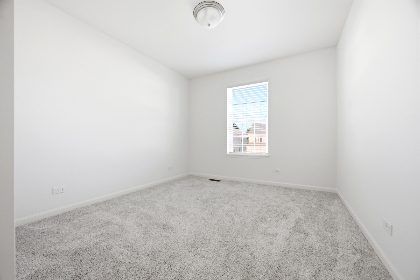
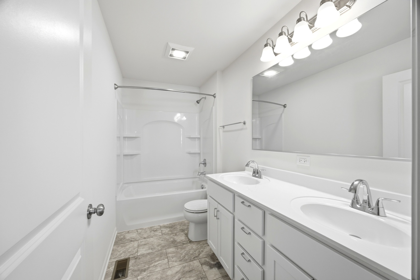
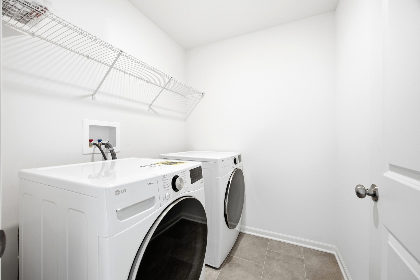
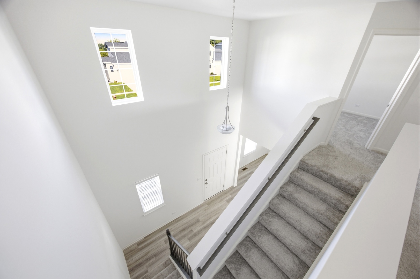
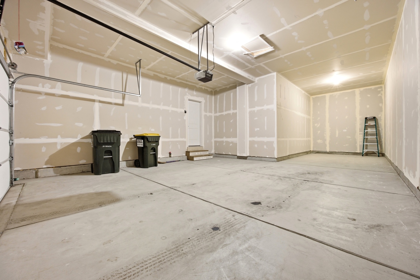
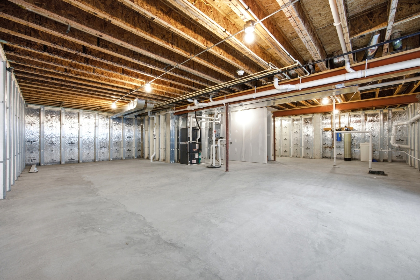
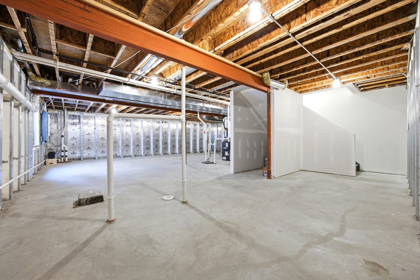
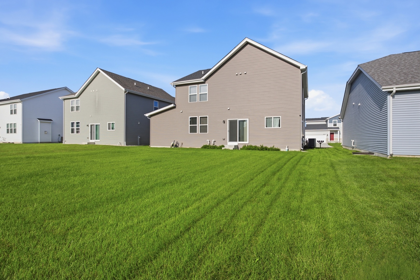
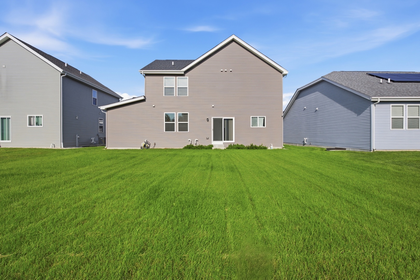
Almost-new construction built in 2024! Beautiful Fordham model offering approximately 2,329 sq. ft. with 4 bedrooms, 2.5 baths, and a 3-car tandem garage, plus a full basement with approximately 1,100 sq. ft. and bathroom rough-in. The open-concept main level features a dramatic 2-story foyer, flex room, spacious family room, and a chef's kitchen with quartz countertops, stainless steel appliances, pantry, breakfast area, and island. The primary suite includes a private bath, double vanity, large shower, and walk-in closet. Convenient second-floor laundry and mudroom complete the home. Upgrades include quartz countertops, upgraded 4th bedroom, extended tandem garage..., bathroom rough-in, double-sink vanities, and upgraded staircase railings. A radon mitigation system was installed in 2025. Plumbing, electrical, ventilation, and AC warranty coverage extends through March 31, 2027, with structural coverage through March 2035. A wonderful opportunity to own a nearly new home with modern finishes, generous space, and valuable warranty coverage! *** Wauconda School district schools, some public data may show incorrectly

No upcoming open house dates. Check back later.
Bedrooms
- Total Bedrooms: 4
Bathrooms
- Full bathrooms: 2
- Half bathrooms: 1
Appliances
- Range
- Microwave
- Dishwasher
- Refrigerator
- Stainless Steel Appliance(s)
Association
- Association Fee: $67
- Association Fee Frequency: Quarterly
Association Fee Includes
- Other
Basement
- Unfinished
- Full
Construction Materials
- Vinyl Siding
- Stone
Cooling
- Central Air
Foundation Details
- Concrete Perimeter
Heating
- Natural Gas
- Forced Air
Interior Features
- Walk-In Closet(s)
- Pantry
Laundry Features
- Upper Level
- In Unit
Lock Box Type
- Combo
Parking Features
- Tandem
- Yes
- Garage Owned
- Attached
- Garage
Roof
- Asphalt
Sewer
- Public Sewer
- Storm Sewer
WaterSource
- Public
Rooms
- Eating Area
- Mud Room
- Bedroom 2
- Bedroom 3
- Bedroom 4
- Dining Room
- Family Room
- Kitchen
- Laundry
- Living Room
- Master Bedroom

RESIDENTIAL PRO LLC
Sandra Giron
Data Source: MRED Midwest Real Estate Data
MLS#: 12743593
Data Source Copyright: © 2026 MRED Midwest Real Estate Data All rights reserved.
This property was listed on 8/26/2026 and last updated as of 10/3/2026 1:08:02 AM. OSI IDX updated the data from MRED Midwest Real Estate Data on 11/17/2026 at 1:49 AM. This information is for your personal, non-commercial use and may not be used for any purpose other than to identify prospective properties you may be interested in purchasing. Display of MLS data is usually deemed reliable but is NOT guaranteed accurate by the MLS. Buyers are responsible for verifying the accuracy of all information and should investigate the data themselves or retain appropriate professionals. Information from sources other than the Listing Agent may have been included in the MLS data. Unless otherwise specified in writing, Broker/Agent has not and will not verify any information obtained from other sources. The Broker/Agent providing the information contained herein may or may not have been the Listing and/or Selling Agent.
Your Search Results
Residential Pro LLC Featured Home Listings
© 2026 Residential Pro LLC
Terms & Services | Privacy Policy | DMCA Notice | Accessibility Statement
EQUAL HOUSING OPPORTUNITY


Residential Pro LLC
2603 Water Lily Lane, Wauconda, IL 60084
Mobile: (847) 404-0175
sgironbroker@gmail.com
